


Phnom Penh Area Guide, Commercial Real Estate
Norea Island: The Rise of Phnom Penh’s Next Satellite City
Historically, these rivers were the lifeblood of trade; today, they are the driving force behind the city’s most prestigious real estate.
 1 bed
 1 bath
 6th Floor
 78 sqm
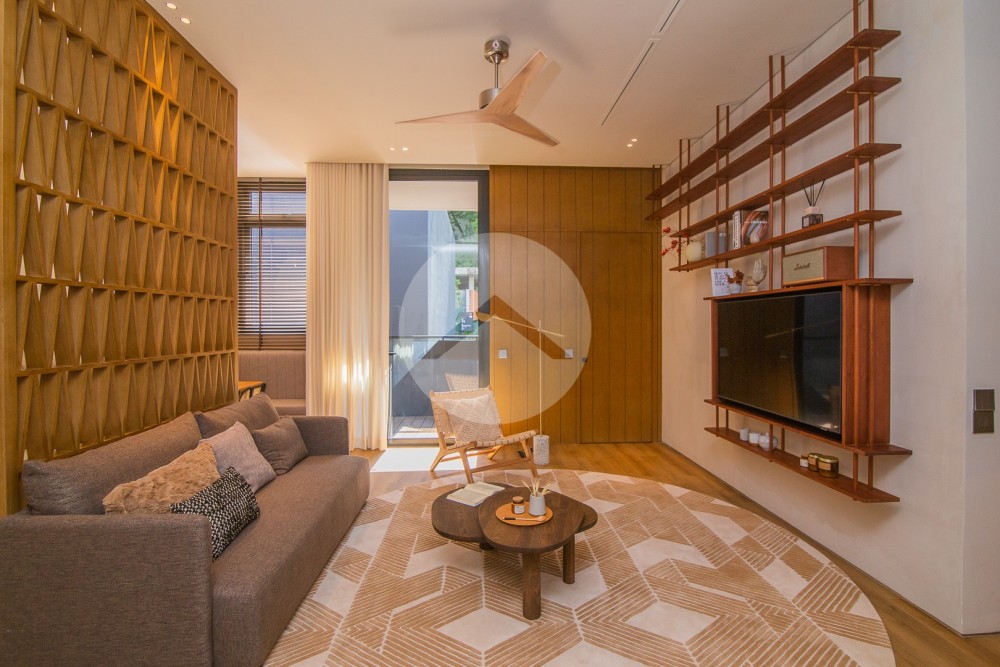
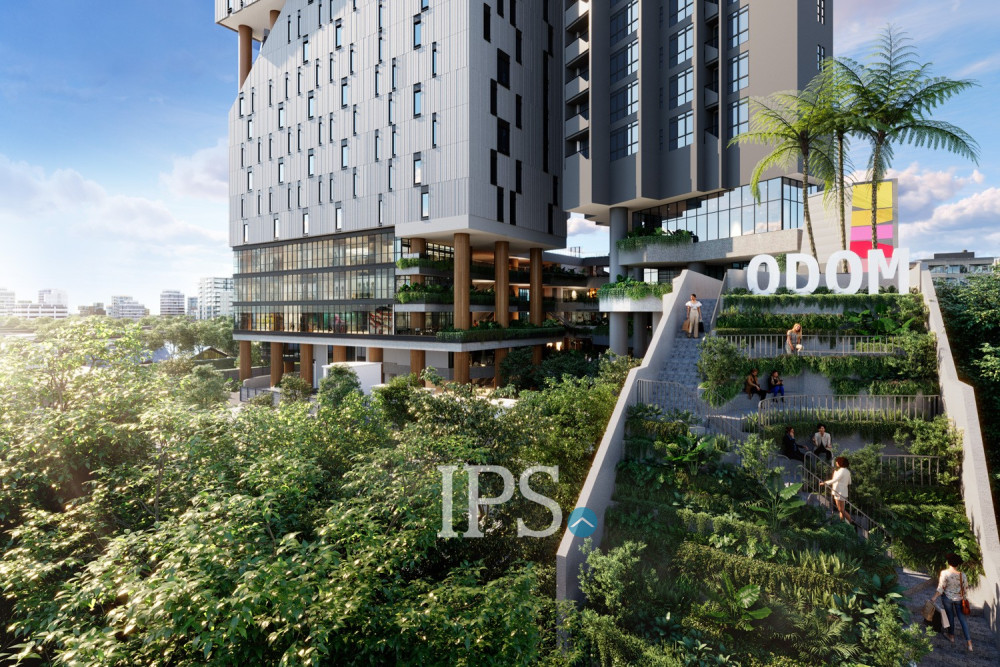
A luxurious home for those accustomed to first class living, ideal for the city dwellers, young professionals, long-term expats and growing families, the Odom condominiums provides all elements of a relaxing, comfortable and modern lifestyle.
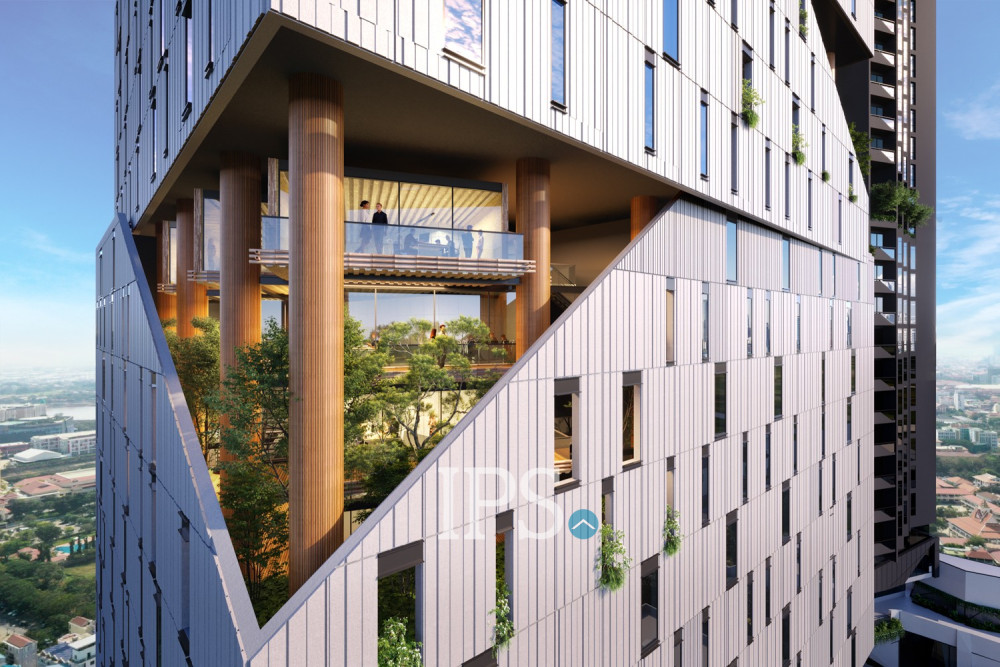
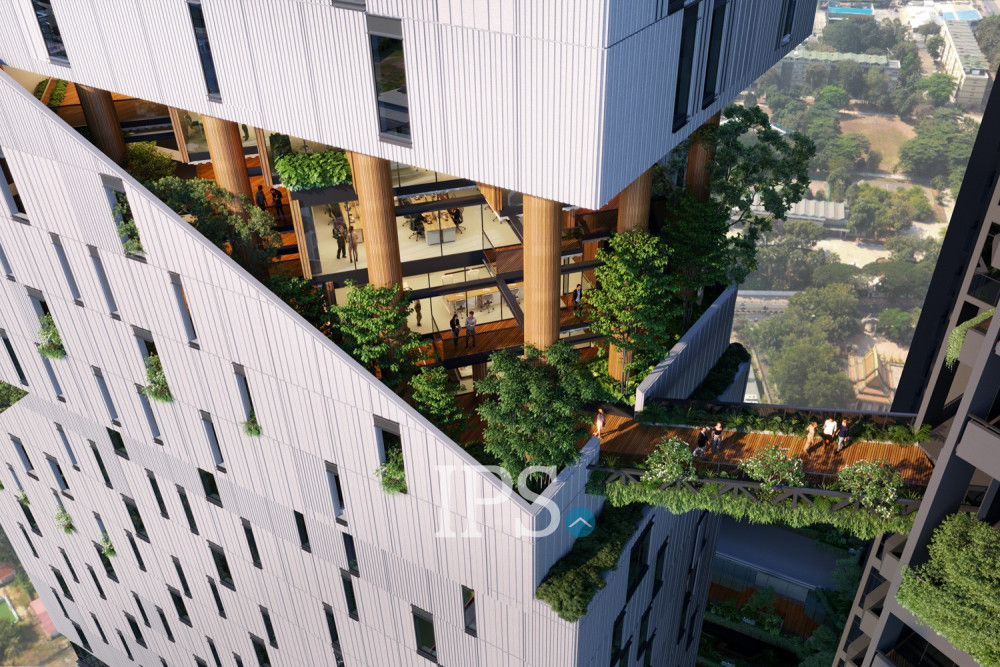
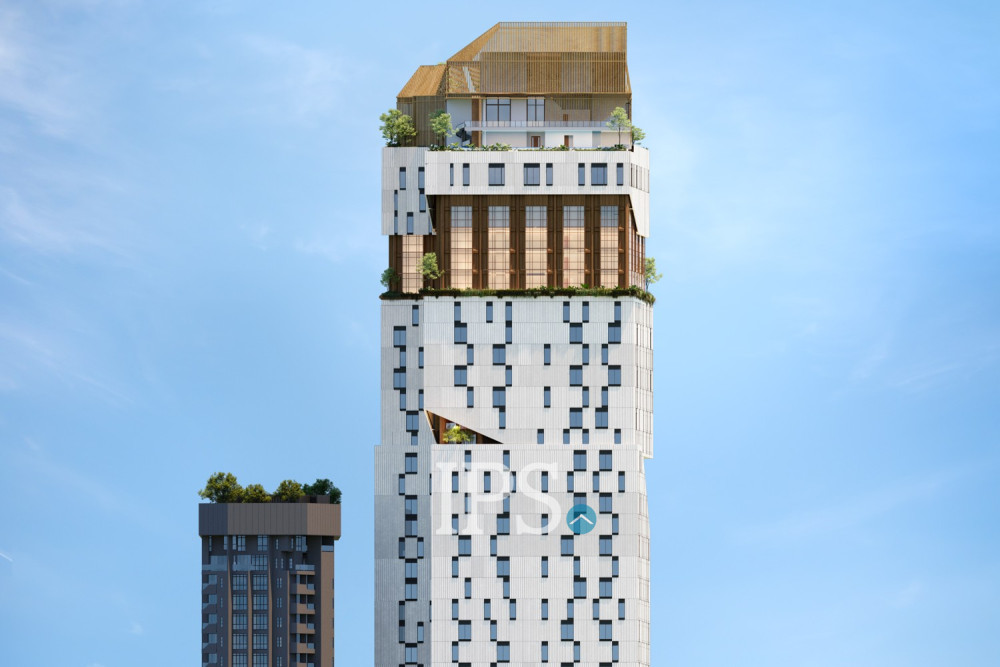
Taking city life to new heights, Odom Living will rise with 25 floors occupying a total of 17,000 sqm floor area and housing various types and sizes of condo units including 1 bedroom, 2 bedroom, 3 bedroom and 4 bedroom condominiums.
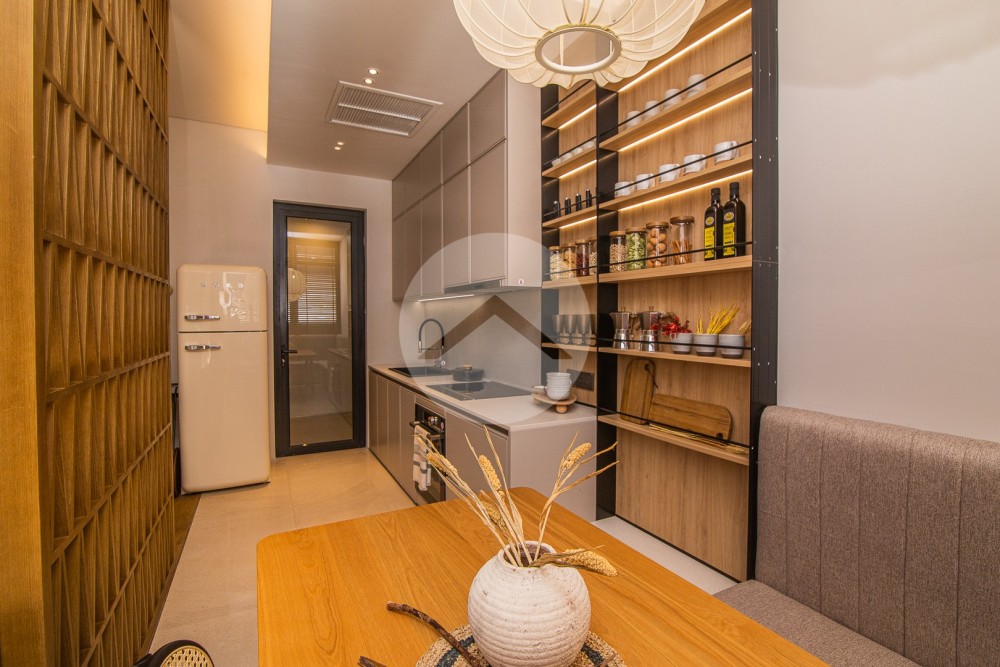
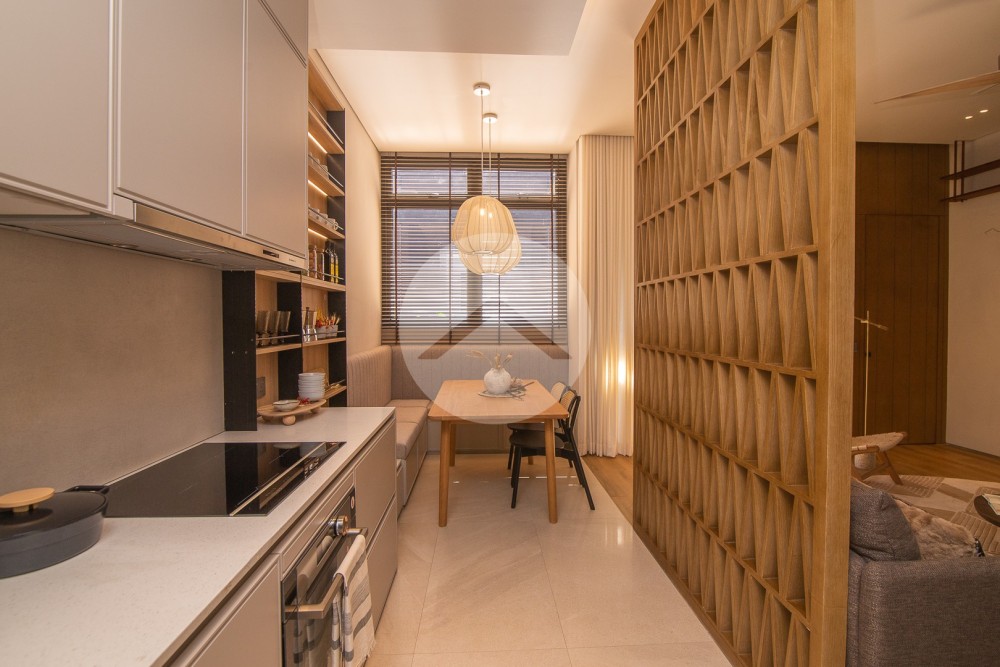
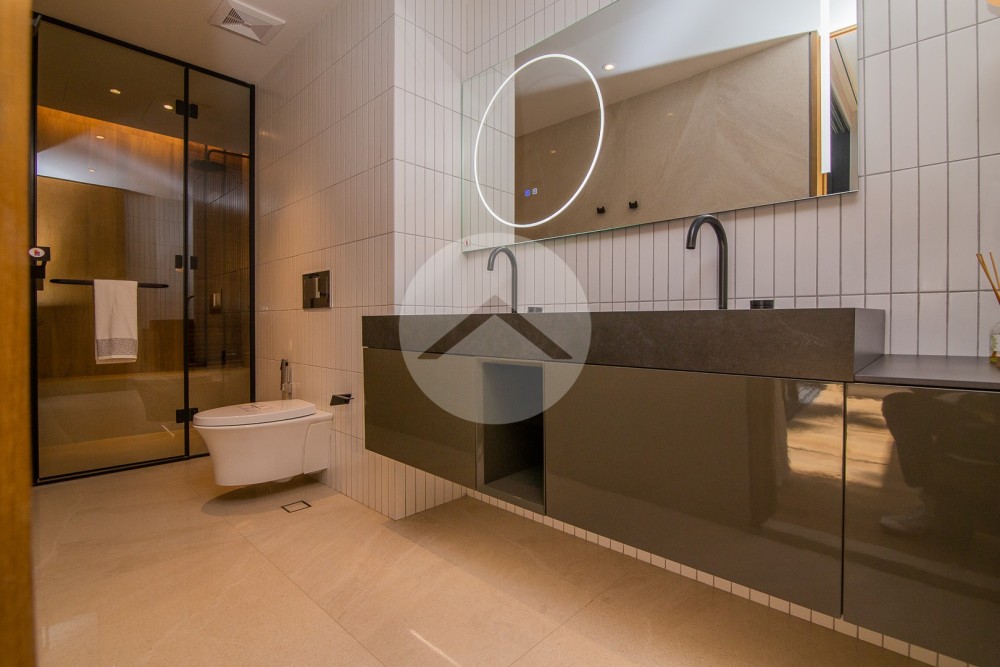
Define your own meaning of "home" by filling these with your desired style of furniture, all units have stylish kitchens equipped with high-standard fittings such as a sleek cabinetry, cooktop, exhaust hood and oven. An access to a wide range of amenities, and exclusive access to Odom Tower are the one of the major perks of living here.
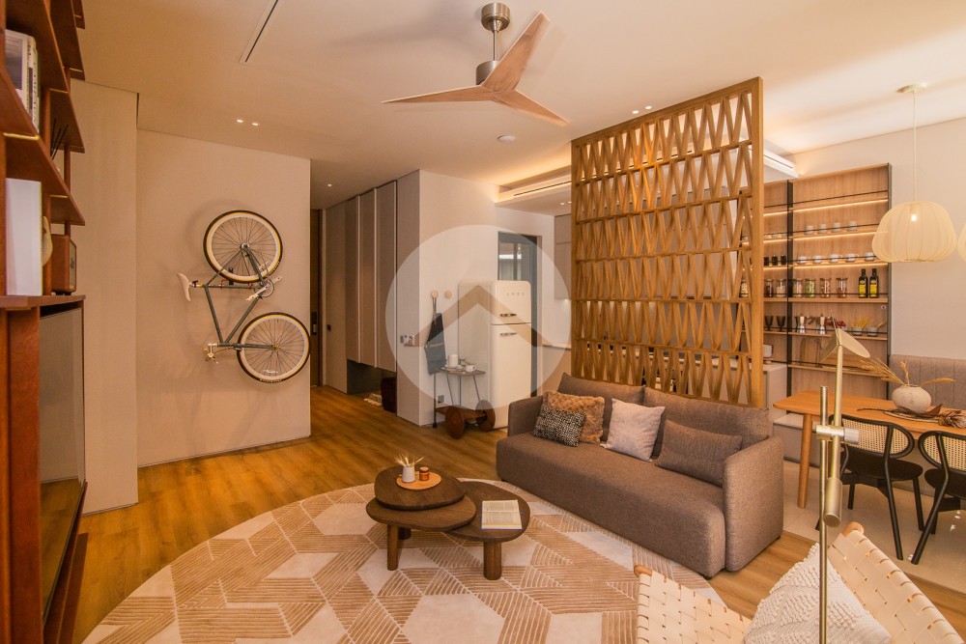
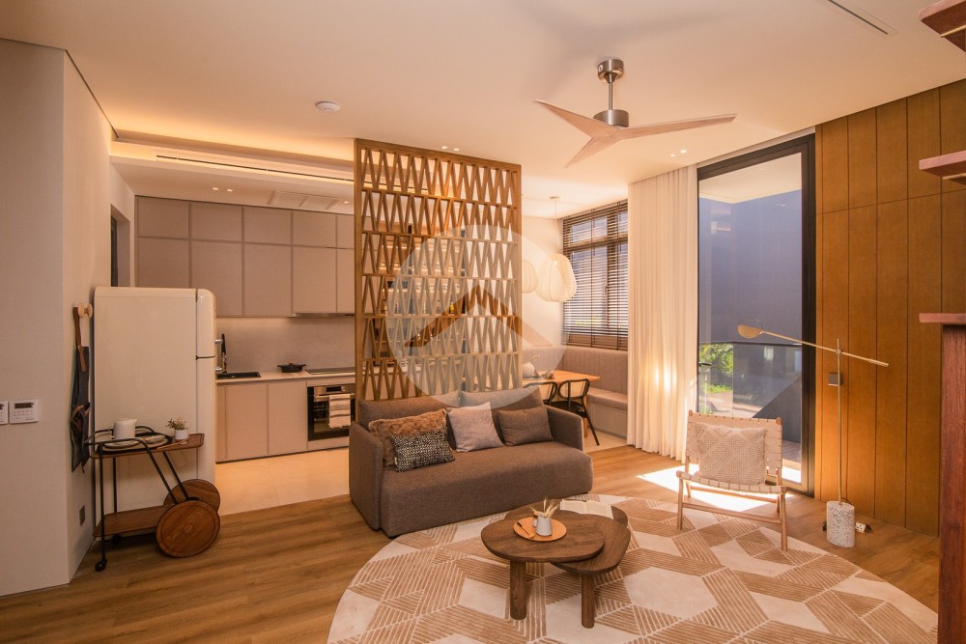
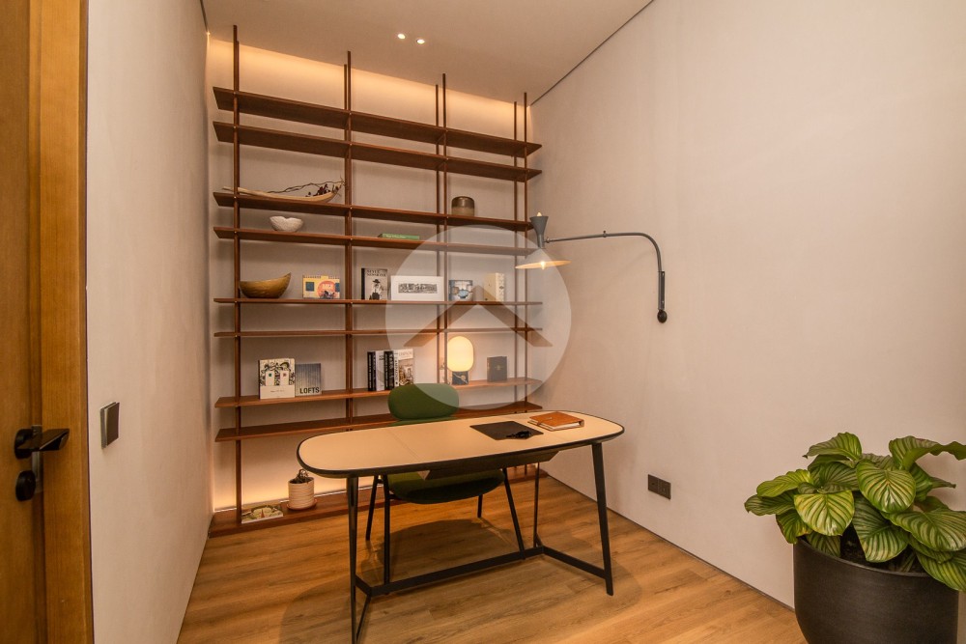
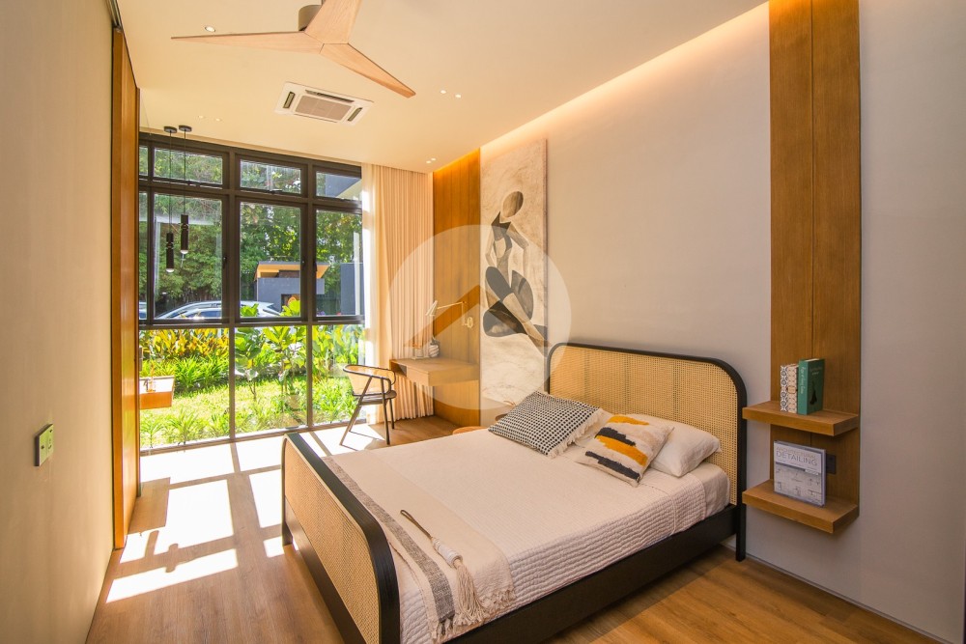
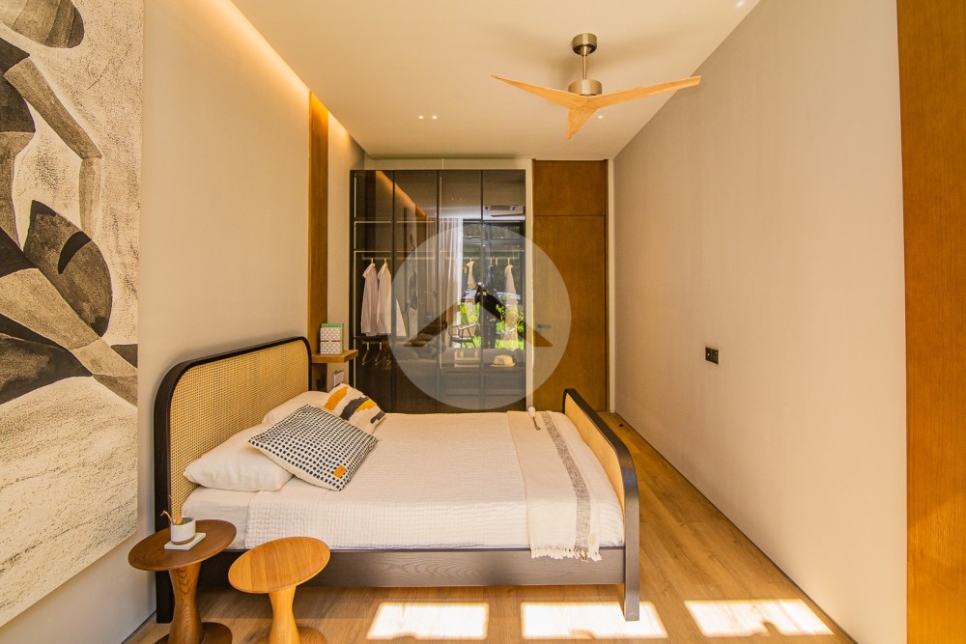
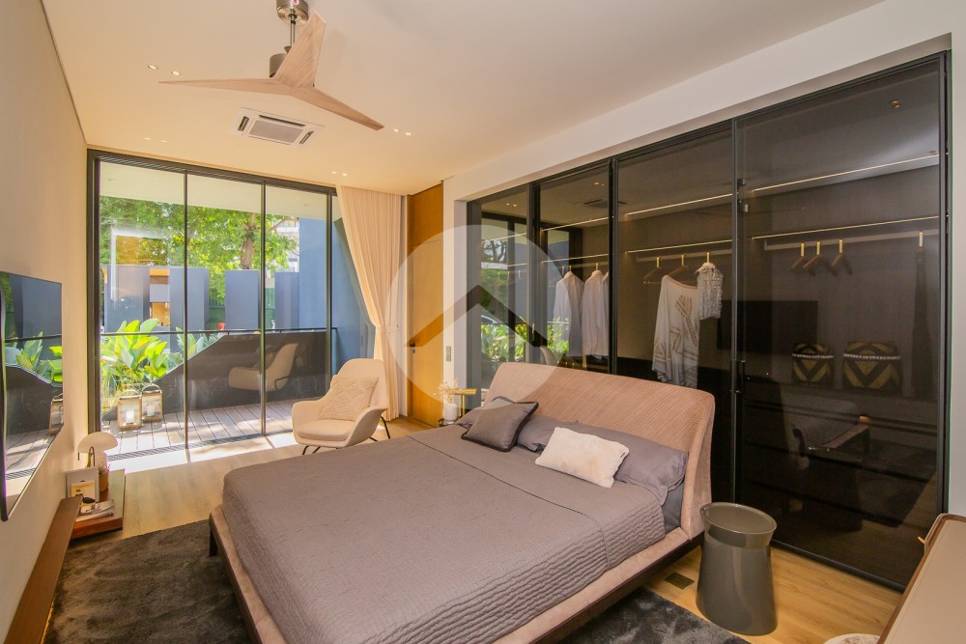
Perfect for individuals or young couples, This 1 bedroom condo unit is large enough to accommodate independent individuals or young couples looking for a home in the heart of Phnom Penh.
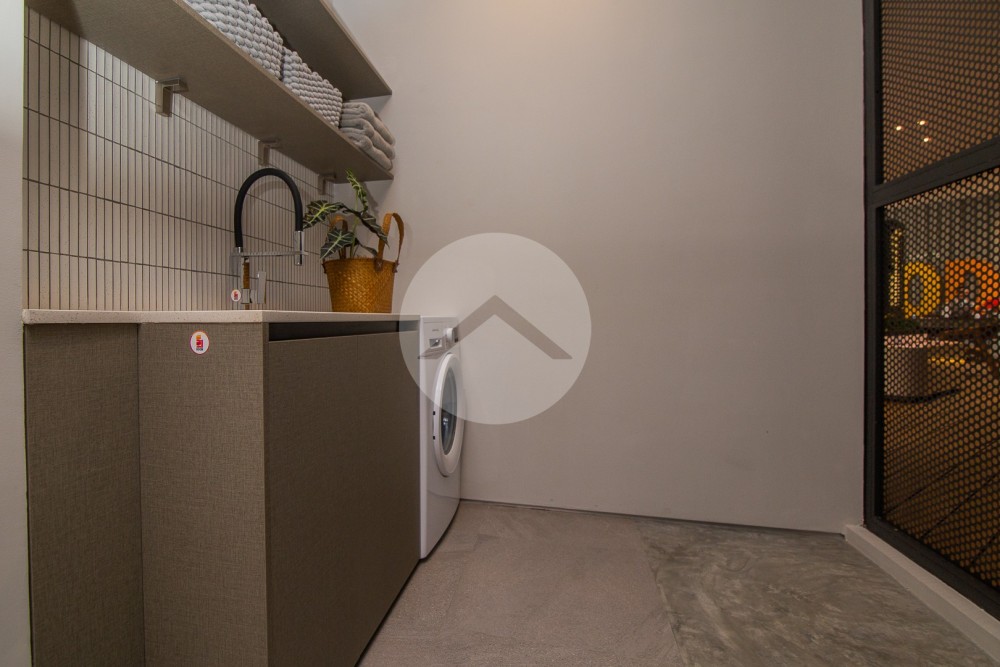
1A: 78 Sqm floor size | Open-plan living and dining | Stand alone kitchen | Utility room | Common bathroom | Built-in storage closet | 1 bedroom with private balcony | Another balcony beside living room
1B: 80 Sqm floor size | Open-plan living, dining and kitchen | Utility room | Common bathroom | Built-in storage closet | 1 bedroom with private balcony | Another balcony beside the living room
Nested here are spacious living spaces ideal for young families and couples, offering double scenic views of either North and East, and South and East side of Odom Residence.
2A: 134 Sqm floor size | Open-plan living and dining | Dedicated kitchen area with breakfast nook | Utility room | Built-in storage closet | 1 Master bedroom with ensuite and private balcony | 1 Junior bedroom | 1 Common bathroom | Long narrow balcony beside the living room
2B: 126 Sqm floor size | Open-plan living and dining | Dedicated kitchen area | Utility room | Built-in storage closet | 1 Master bedroom with private bathroom and small balcony | 1 junior bedroom with ensuite bathroom (also accessible from the living room) | Largest balcony beside the living room
2C: 129 Sqm floor size | Open-plan living and dining and kitchen | Utility room | Built-in storage closet | 1 Extra large master suite with private bathroom equipped with his' and hers' sink and a large balcony | 1 junior bedroom with ensuite bathroom (also accessible from the living room) | A small balcony beside the living room
2D: 111 Sqm floor size | Integrated living, dining and kitchen | Utility room | Built-in storage closet | Half bathroom (sink and water closet) for guests/common use | 1 Master bedroom with private bathroom and small balcony | 1 Junior bedroom with ensuite bathroom | A small balcony beside the living room
These units offer greater sense of privacy for each family member, all bedrooms have ensuite bathrooms, formal (clean) and informal (dirty) kitchen areas, as well as a guest bathroom and staff quarters. Perfect for large and growing families, these units are designed to suit all occasions from entertaining guests to comfortably accommodating all family activities after a day at school and work.
3BR: 196 Sqm floor size | Integrated living, dining and formal kitchen area | Dedicated area for informal/dirty kitchen | Utility room | Guest bathroom (sink and water closet) | Staff quarters with own toilet and bath | Built-in storage closets | 1 Master bedroom with walk-in closet, private balcony, and ensuite bathroom with separate bathtub and shower, and twin basins | 1 Junior bedroom with ensuite bathroom and larger balcony | 1 standard bedroom | A wide balcony beside the living room
4BR: 262 Sqm floor size | Open-plan living, dining and formal kitchen area | Dedicated area for informal/dirty kitchen | Utility room | Guest bathroom (sink and water closet) | Staff quarters with own toilet and bath | Built-in storage closets | 1 Master bedroom with walk-in closet, small balcony, and ensuite bathroom with separate bathtub and shower, and twin basins | 1 Junior bedroom with ensuite bathroom | 2 standard bedrooms with ensuite bathrooms | A wide balcony beside the living room
Price starts at $275,000 depending on floor location, bedroom type and size. Prime location, prime investment—elevate the quality of your urban living at ODOM!
Real Estate License No. EV-12-096


Latest area guide articles about Phnom Penh
Phnom Penh Area Guide, Commercial Real Estate
Historically, these rivers were the lifeblood of trade; today, they are the driving force behind the city’s most prestigious real estate.

Phnom Penh Area Guide
Phnom Penh is a city defined by its relationship with water, situated at the confluence of the Mekong, Tonle Sap, and Bassac rivers.

Buying, Investor Guide, +3 more Buying, Investor Guide, IPS TV, Lifestyle Guide, Phnom Penh Area Guide
Over the last decade, Phnom Penh’s skyline has changed dramatically. But if you want to see where the real "new" Phnom Penh is being built, you have to look toward the water.
Tonle Bassac, Chamkarmon, Phnom Penh
 1 bed
 1 bath
 78 m²

Tonle Bassac, Chamkarmon, Phnom Penh
1 bed2 bath111 m² Tonle Bassac, Chamkarmon, Phnom Penh
1 bed1 bath62 m² Tonle Bassac, Chamkarmon, Phnom Penh
1 bed1 bath59 m² 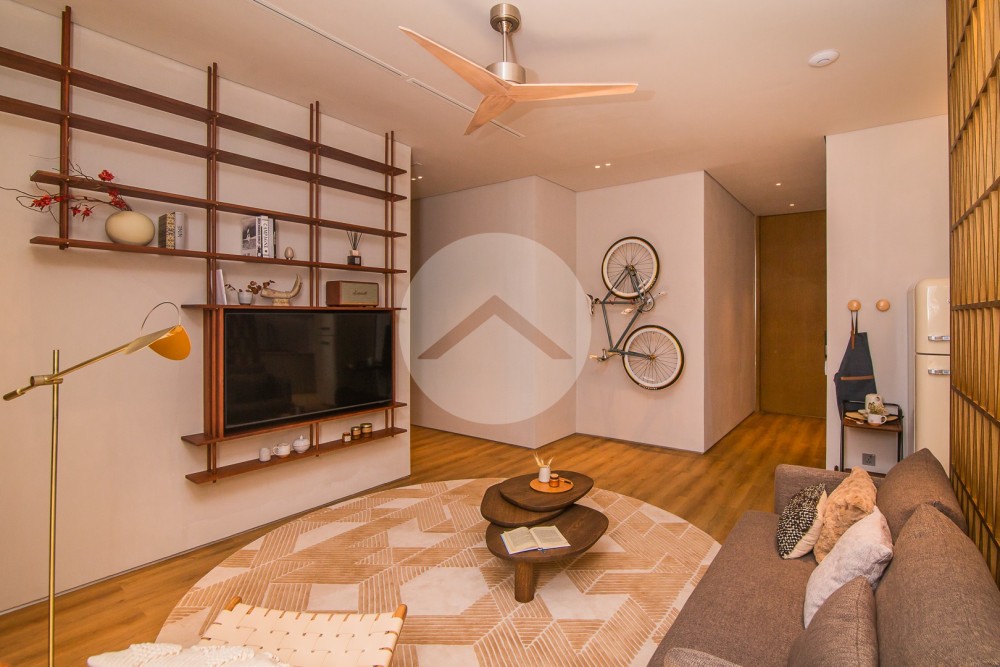
Premium Condo For Sale - Odom Living, Tonle Bassac, Phnom Penh


