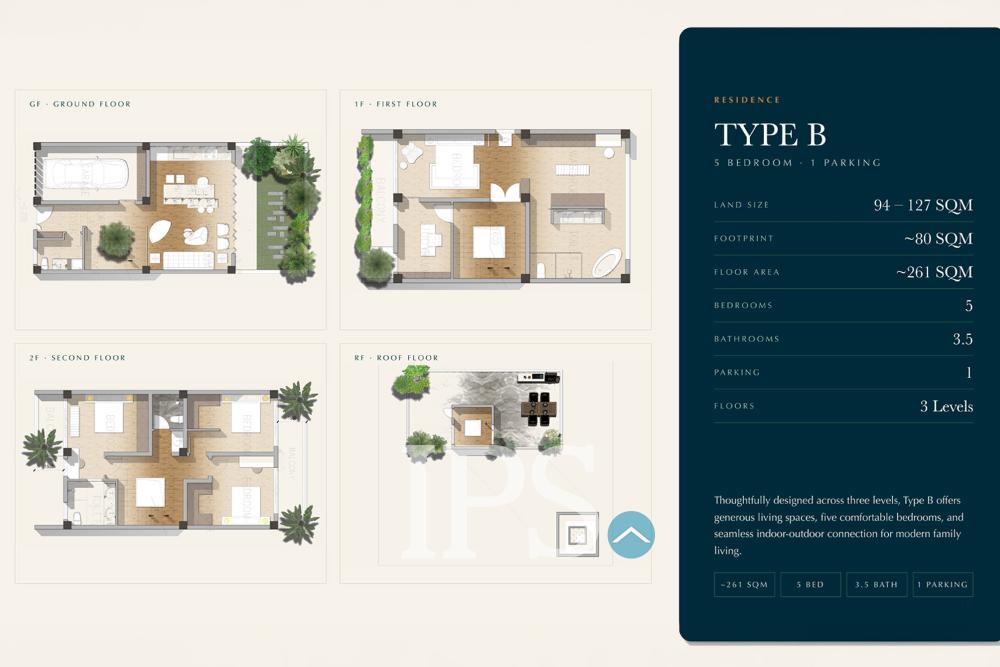
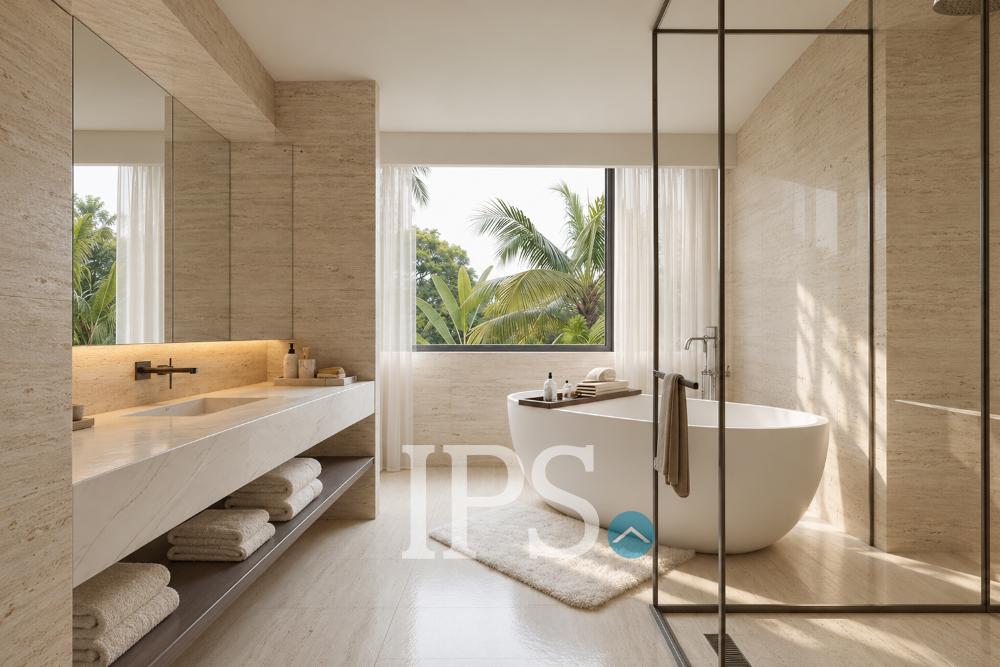
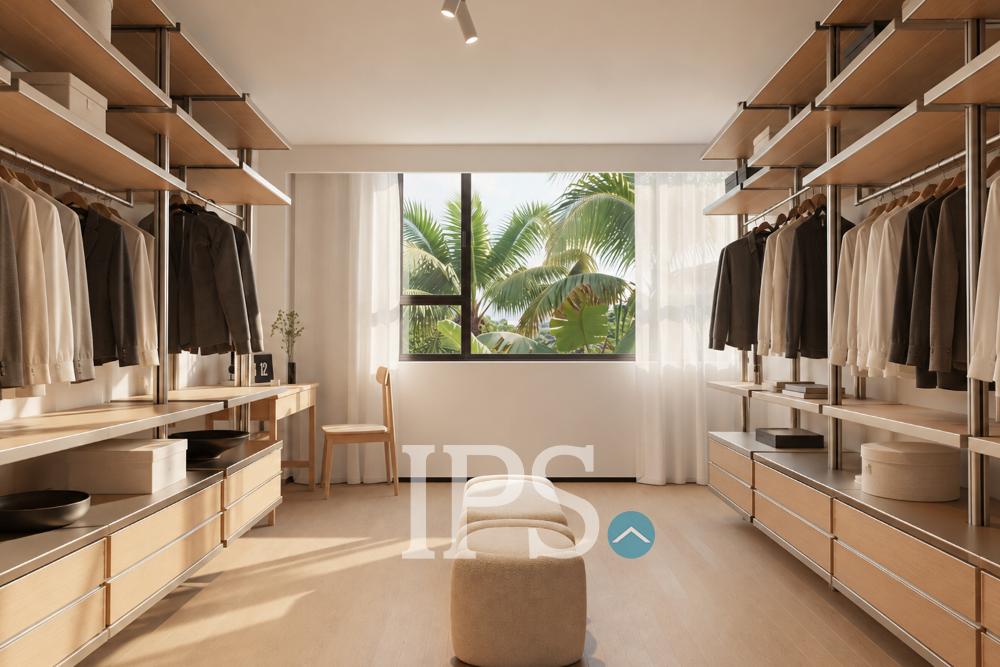
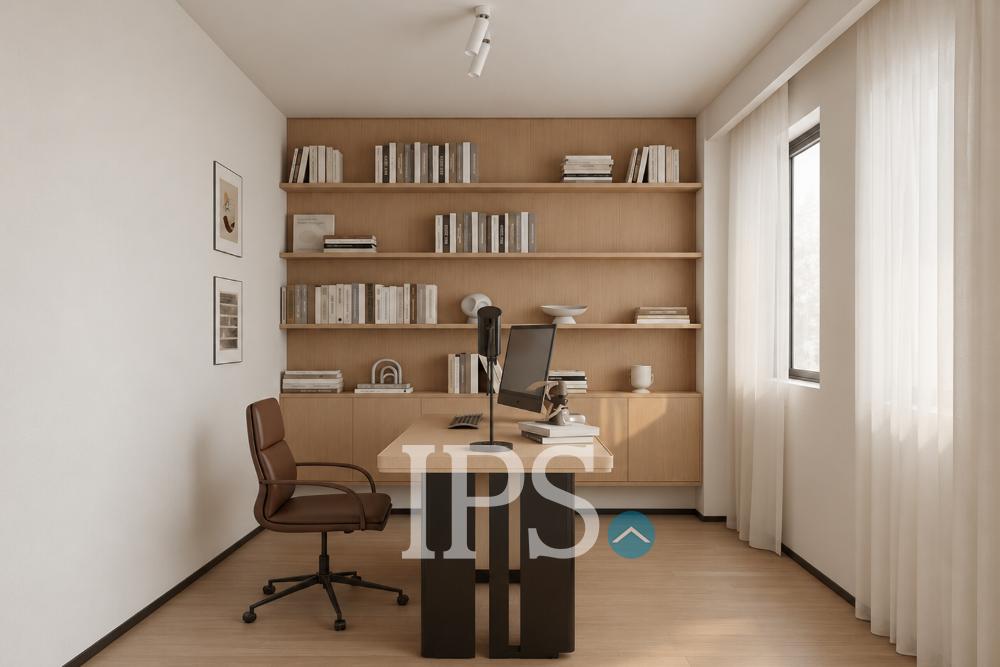
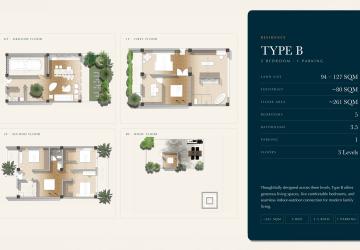
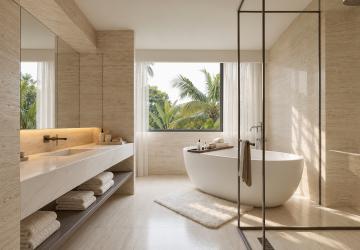
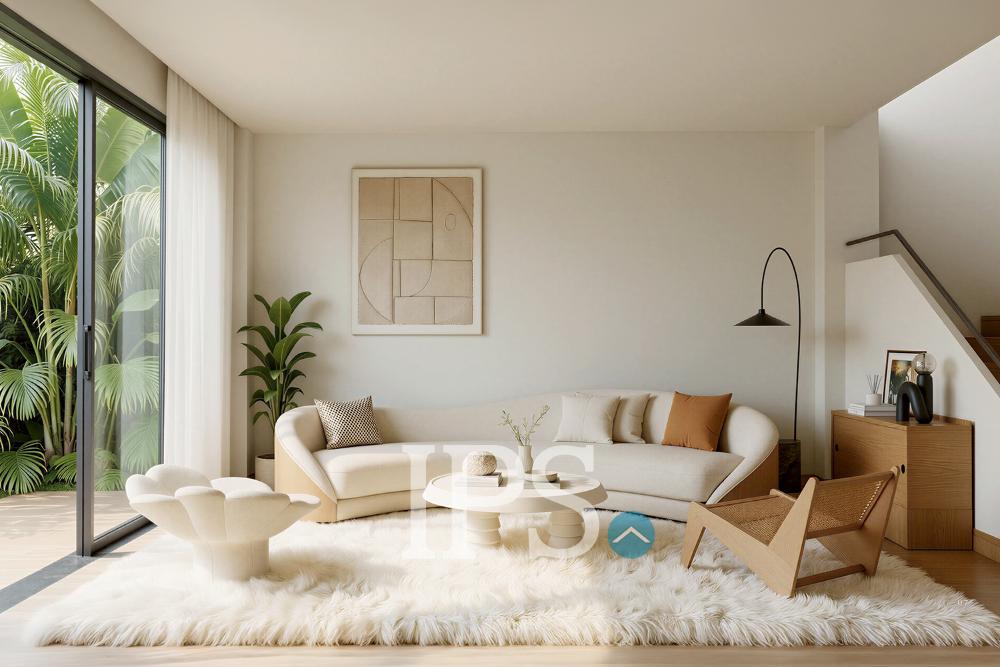
Type B offers the larger floor plan at The Riverside Siem Reap, with five bedrooms across three levels. Its ground floor brings the living and dining areas together beside a landscaped garden area, with a covered carport for one vehicle. Upstairs, the plan includes a master bedroom with a walk-in closet and bathroom, a separate study, and bedrooms with balcony access. A rooftop terrace adds space for outdoor dining or relaxing.
The villa has approximately 261 sqm of floor area, 3.5 bathrooms and a land plot of approximately 94–127 sqm, depending on the unit. Ceilings are approximately 3 metres high. Kitchen and bathroom cabinets, sanitaryware and air conditioners are included. Optional Basic and Premium furniture packages are available separately for USD 22,000 and USD 35,000 respectively.
The Riverside Siem Reap is a planned gated community of 23 villas in Slor Kram, approximately 300 metres from the Siem Reap River in a straight line. Plans for the development include landscaped communal areas and The Yard, with a café, restaurants, fitness facilities, a rooftop bar and pool.
Contact IPS Siem Reap for current availability, unit-specific prices, floor plans and payment terms.
Real Estate License No. EV-12-096-01
 5 bed
 3 bath
 3rd Floor
 261 sqm